


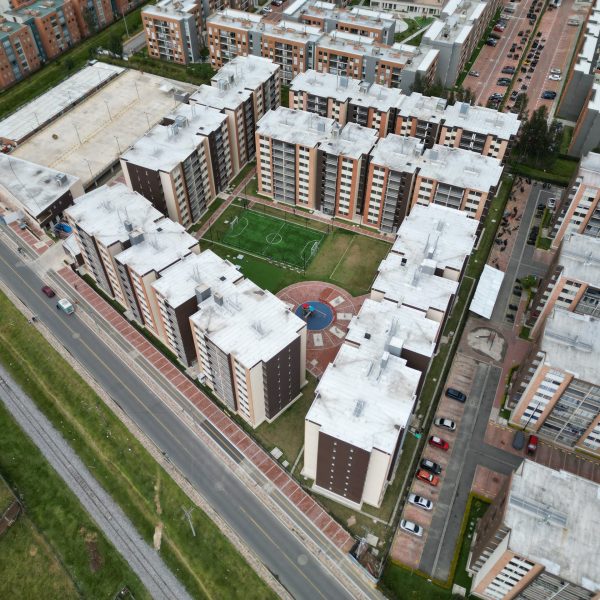
The Villafiorita Project is located at Cra 111C #67-06, Bella Gladys neighborhood, Engativá, Bogotá D.C., on a 5,416 m² lot with a constructed area of 25,100 m². It consists of three 15-story towers with accessible rooftops, a four-story clubhouse, internal landscaping with roads, parking, sidewalks, green areas, pedestrian and vehicular gates, technical rooms, a substation, a water tank and RCI (Regulatory Control Center), a children’s playground, and outdoor fitness equipment.
The complex offers 465 apartments: Tower A (180), Tower B (135), and Tower C (150), with areas ranging from 29 to 38 m², including five units for people with reduced mobility. The apartments were delivered in shell condition with basic bathroom and kitchen finishes, aluminum windows and metal doors, and the option of a Vanti gas water heater.
It has 86 parking spaces for vehicles (60 private, 23 visitor, 3 accessible), 35 for motorcycles, and 41 for bicycles. Parking spaces are communal and cannot be transferred.
Common areas include: internal asphalt roads, cobblestone parking areas, concrete sidewalks, metal and masonry fencing, emergency stairs, 6 elevators in the towers + 1 in the Clubhouse, a generator, street furniture, and accessible restrooms on the rooftops.
Utilities: EAAB water supply, Enel Codensa electricity, Vanti natural gas, and conduit for telephone and TV. The structure was built using an industrialized reinforced concrete system with deep foundation piles. The facades are finished in Graniplast (white, ochre, gray), and the Clubhouse is green.